How to Read a Floor Plan is an important skill for homebuyers when searching for a new flat. While buyers often compare price, location, carpet area and the number of bedrooms, understanding a floor plan helps you evaluate the layout, space utilisation and overall functionality of a home.But there is another important factor that can significantly affect your everyday living experience: the floor plan.
A well-designed floor plan can make an apartment feel spacious, comfortable and functional, while a poorly planned layout can make even a large apartment feel cramped.
If you are planning to buy a flat in Patiala, learning how to read a floor plan can help you compare apartments more confidently.
What Is a Floor Plan?
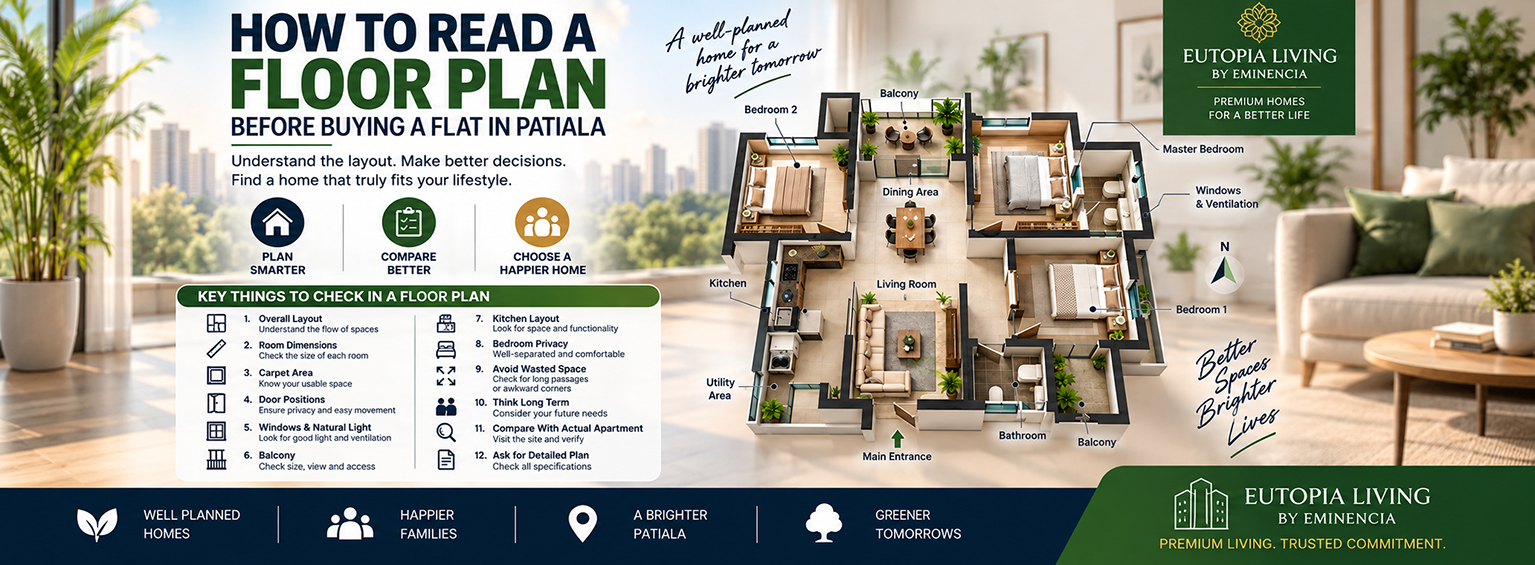
A floor plan is a drawing that shows the layout of an apartment from a top-down view.
It generally shows:
- Bedrooms
- Living and dining areas
- Kitchen
- Bathrooms
- Balconies
- Doors
- Windows
- Walls
- Passageways
- Utility areas
- Room dimensions
A detailed floor plan can help you understand how the available space is actually distributed inside the apartment.
1. Start With the Overall Layout
Before looking at individual rooms, take a few moments to understand the complete apartment.
Look at:
- Where is the main entrance?
- Where is the living room?
- Where are the bedrooms?
- Where is the kitchen?
- How are the bathrooms positioned?
- How many balconies are there?
- How much space is used for passages?
The goal is to understand how you would naturally move through the home during your daily routine.
2. Check the Room Dimensions
Don’t judge a room simply by its label.
A room marked as a bedroom may look large on the drawing but have limited usable space once you place a bed, wardrobe and other furniture.
Check the dimensions of:
- Master bedroom
- Other bedrooms
- Living room
- Dining area
- Kitchen
- Bathrooms
- Study areas
Think about the furniture you actually plan to use.
For example, ask yourself whether your preferred bed, wardrobe, study table or sofa can comfortably fit into the space.
3. Understand Carpet Area
The total area mentioned in a property advertisement doesn’t always tell you how much usable space you will have.
When comparing apartments, check the carpet area and understand how it relates to the overall advertised area.
The floor plan should help you visualise where that usable space is being allocated.
This is especially important when comparing apartments with similar advertised sizes but different layouts.
4. Look at the Door Positions
Door placement can have a major impact on privacy and movement.
Check:
- Main entrance position
- Bedroom doors
- Bathroom doors
- Kitchen entrance
- Balcony doors
For example, a bedroom directly opening toward a busy living or dining area may offer less privacy than a bedroom located in a separate private zone.
Also check whether doors can open comfortably without blocking furniture or another doorway.
5. Check Windows and Natural Light
Windows are an important part of apartment planning.
Look at their location in each room and consider:
- Which rooms receive natural light?
- How many windows does each bedroom have?
- Does the living room have good openings?
- Are there windows on multiple sides?
- Is there potential for cross ventilation?
The orientation of the apartment can also influence sunlight and ventilation.
A floor plan with a north arrow can help you understand the apartment’s direction and positioning.
6. Don’t Ignore the Balcony
A balcony can add significant lifestyle value to an apartment.
Instead of only checking whether a balcony exists, consider:
- Balcony size
- Balcony access
- Direction
- View
- Privacy
- Furniture possibilities
- Distance from neighbouring buildings
A larger balcony may be useful for seating, plants, relaxation or family time.
However, the actual view should always be verified at the project site rather than relying only on a brochure illustration.
7. Study the Kitchen Layout
The kitchen should be practical, not just attractive.
Look for:
- Counter space
- Storage possibilities
- Window or ventilation
- Refrigerator position
- Washing machine/utility area
- Dining connection
- Movement around the kitchen
Think about how multiple people would move through the kitchen during everyday use.
8. Check the Privacy of Bedrooms
A good floor plan should create a comfortable separation between common and private areas.
Ideally, bedrooms should not feel like extensions of the main entrance or living room.
Check whether:
- Bedrooms are separated from high-traffic areas
- Bathrooms are conveniently accessible
- The master bedroom has sufficient privacy
- Guests can use common spaces without entering private zones
This becomes particularly important for families.
9. Look for Wasted Space
A bigger apartment does not automatically mean better planning.
Look carefully for:
- Long corridors
- Oversized passages
- Awkward corners
- Difficult-to-use spaces
- Areas that cannot accommodate furniture
Two apartments with similar areas can feel completely different because of how efficiently their spaces are planned.
10. Think About Your Future Needs
Your home should work for you not only today but also several years from now.
Ask:
- Will your family grow?
- Do you need a home office?
- Do you need a study area for children?
- Will elderly family members live with you?
- Do you need extra storage?
- Could one room serve multiple purposes?
A flexible floor plan can make it easier to adapt your home as your lifestyle changes.
11. Compare the Floor Plan With the Actual Apartment
A floor plan is an important starting point, but it should not replace a physical visit.
When visiting the property, compare what you see with the plan.
Check:
- Room proportions
- Window positions
- Balcony size
- Ceiling height
- Passage width
- Natural light
- Ventilation
- View from windows
- Placement of structural columns
Sample flats can also help you visualise the layout, but buyers should verify which fittings, furnishings and finishes shown in a sample flat are actually included with the apartment.
12. Ask for the Detailed Apartment Plan
Before finalising a flat, ask the developer for the relevant apartment plan and specifications.
Don’t rely only on a marketing image.
You should understand:
- Apartment configuration
- Carpet area
- Room dimensions
- Balcony details
- Orientation
- Floor number
- Unit position
- Applicable charges
- Included specifications
Having the correct plan makes it easier to compare different apartments objectively.
Why Floor Plan Matters When Buying a Flat in Patiala
Patiala homebuyers have a variety of apartment options, from compact homes to spacious premium residences.
Instead of choosing a property only because it has more square feet or more rooms, buyers should consider how efficiently the space is planned.
For a premium residential project such as Eutopia Living by Eminencia, the apartment layout should be considered together with the project’s location, open spaces, amenities, connectivity and overall lifestyle environment.
Final Thoughts
A floor plan is much more than a technical drawing.
It gives you an opportunity to understand how you will actually live inside the apartment.
Before buying a flat in Patiala, take time to study the layout, room dimensions, windows, balconies, entrances, privacy and usable space.
A few extra minutes spent understanding the floor plan can help you choose a home that is not only larger on paper but also more comfortable and functional in everyday life.